What can you learn from completed custom home projects? You can see how a builder responds to heritage character, natural light, indoor-outdoor flow, material selection and the practical details that make a home work for everyday life. Reviewing completed projects also helps turn early inspiration into a clearer brief for your own new build, renovation or extension.
If you are planning a new build, renovation or extension, completed projects are one of the best places to start. They show how design decisions work in a real home, from preserving heritage character and bringing in more natural light to selecting materials that feel cohesive and stand up to daily use.
Woodsman Projects’ portfolio includes heritage renovations, contemporary rear extensions and tailored family homes. Exploring our custom homes gallery can help you understand how we respond to existing character, site constraints, layout, materials and the details that shape everyday liveability.
Here are three Melbourne building projects that offer useful inspiration at different stages of the planning process.
Templestowe: Heritage character with renewed liveability
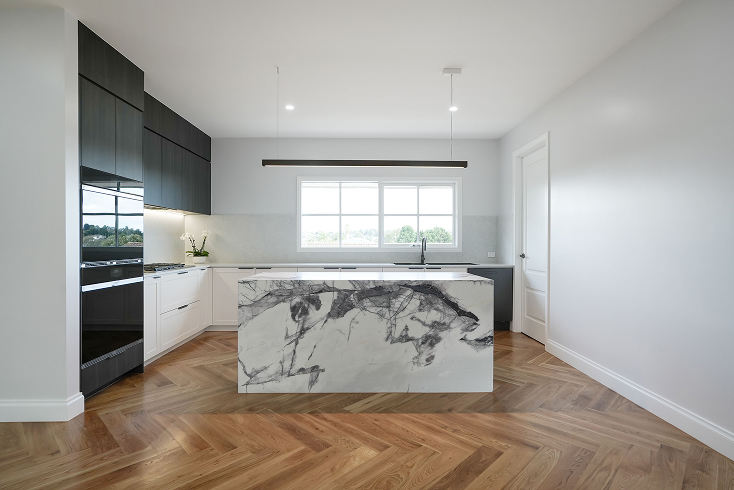
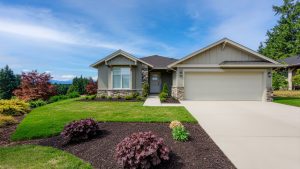
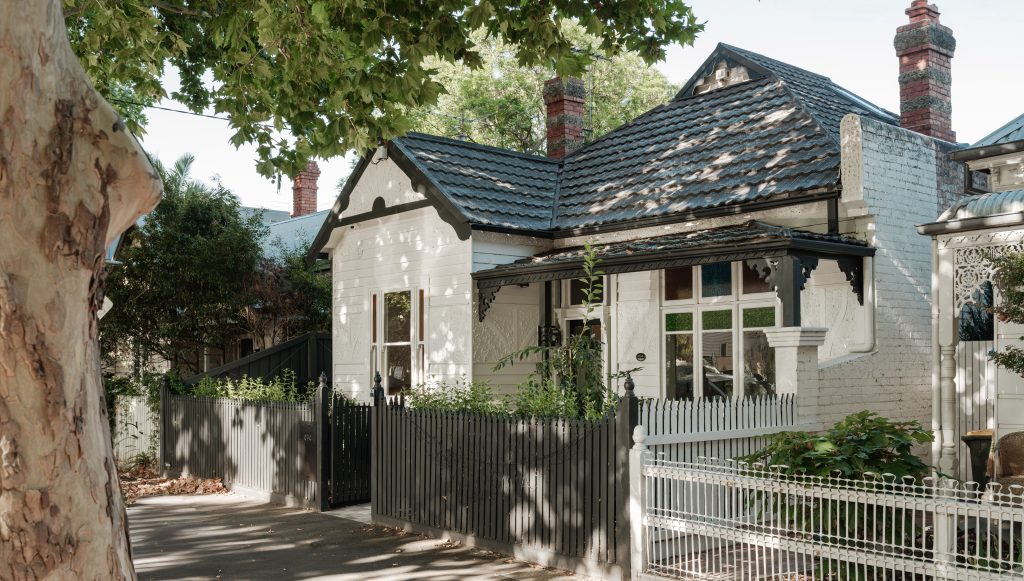
Our Templestowe project is a heritage renovation and extension. It is a useful reminder that improving a home’s liveability does not mean removing the character that you loved in the first place.
Heritage-focused work requires a careful balance between preserving heritage aspects and making the home more functional for contemporary life. That may mean considering where old and new elements meet, how an addition relates to the original structure, and which features to restore and feature.
Design inspiration to take from this project
- Start with the home’s strengths. Period details, façade character, proportions and streetscape presence can guide your design.
- Plan around how you live now. A successful extension should improve the connection between rooms, increase useful natural light and make everyday life easier.
- Use contrast deliberately. Contemporary additions can sit comfortably besides older homes when they respect the original building’s scale, materials and visual rhythm.
The key is identifying what should remain, what can change and where an addition will have the greatest impact. That is particularly important when the existing home has architectural character worth retaining.
What to notice
When reviewing heritage renovation imagery, look beyond finishes. Consider how the original building relates to the new work, whether the transition feels intentional, and how the project balances preservation with practical day-to-day use.
George St, Fitzroy North: Heritage character meets contemporary form
Heritage meets contemporary living at Woodsman’s George St project in Fitzroy North. Designed by Eckersley Architects and completed by Woodsman Projects in 2025, the project is a single-level addition to an existing weatherboard home in Fitzroy. It reworks the rear of the home while respecting its Victorian character.
The project demonstrates that a heritage renovation does not have to choose between restoration and modernisation. The addition is deliberately contemporary, but it remains connected to the original home through a considered response to scale, natural light, materials and the rear garden.
For homeowners planning an extension, George St shows how a focused intervention can make a compact home feel brighter, more connected and better suited to family life.
Light and connection
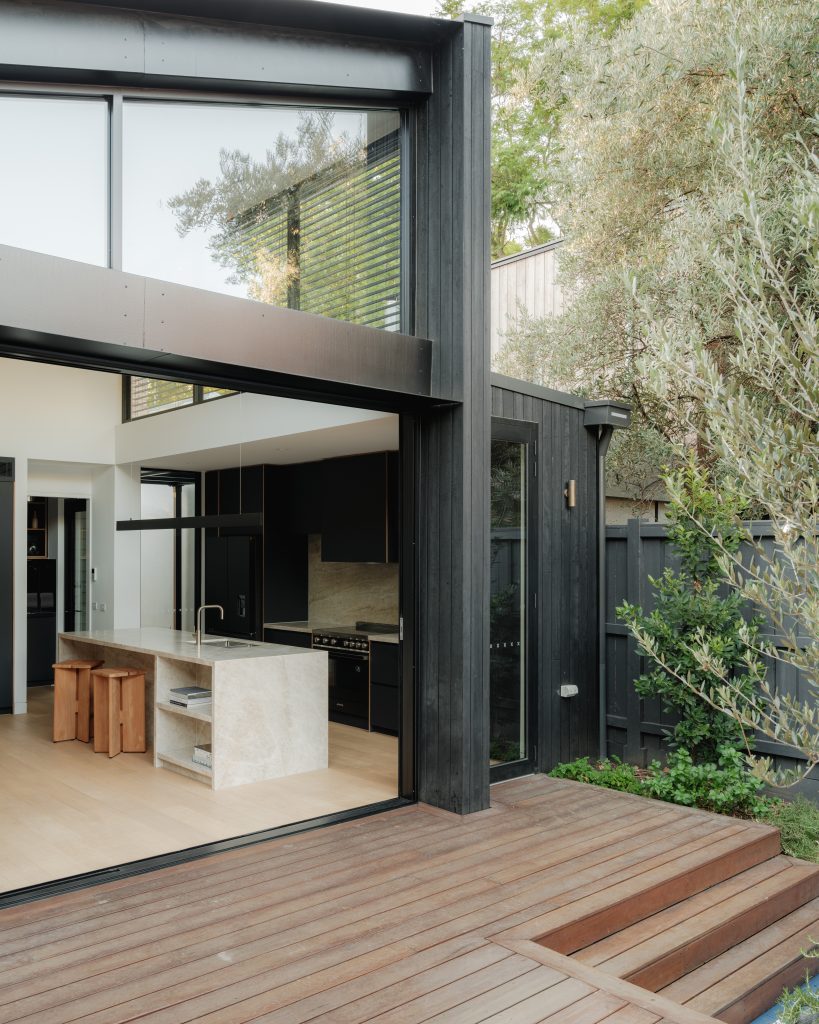
The client brief centred on maximising natural light in the main living areas and improving the connection between indoor and outdoor spaces. The addition opens towards the rear yard, drawing northern light deeper into the plan. High-level windows and carefully positioned glazing bring daylight into the kitchen, dining and living zones.
This is an important lesson for extension projects: gaining more floor area is not always the only objective. The right addition can improve the quality of existing rooms, create a more useful relationship with the garden and make the home feel more open.
A considered contrast between old and new
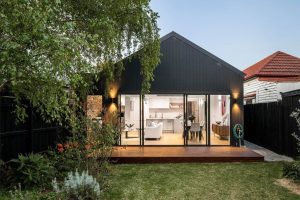
Rather than replicating the existing weatherboard home, the new volume is wrapped in charred timber cladding. The dark, textured material creates a distinct contemporary form while providing a tactile counterpoint to the original façade.
A modern extension does not need to imitate every heritage detail to be respectful. A clearly contemporary form can make the distinction between old and new easier to understand while still responding to the original home’s proportions and character.
Design inspiration to take from this project
- Use light as a planning tool. Consider orientation, glazing, ceiling height and the position of living spaces early in the design process.
- Make outdoor access useful. The connection to the garden should support cooking, dining, relaxing and entertaining and not just provide a view.
- Let old and new have distinct roles. Retaining heritage character while using a contemporary material palette can create a more resolved result than trying to make every part of the home look the same.
- Choose materials with purpose. Charred timber gives the extension texture, depth and visual weight while clearly defining the new work.
- Respond to the site. Compact inner-city homes need design solutions that account for orientation, privacy, existing building form and available outdoor space.
What to notice
When viewing the George St project, look at how the design responds to practical constraints:
- The rear addition is contemporary but remains connected to the weatherboard home through scale and material contrast.
- Glazing and high-level windows help bring northern light into the main living areas.
- The layout creates a stronger connection between the home and rear yard.
- Charred timber cladding defines the addition and creates contrast with the existing façade.
George St is a useful reference for homeowners who want to retain the character of an established Melbourne home while creating a more functional, light-filled place to live.
Smith St, Thornbury: A light-filled rear extension for entertaining
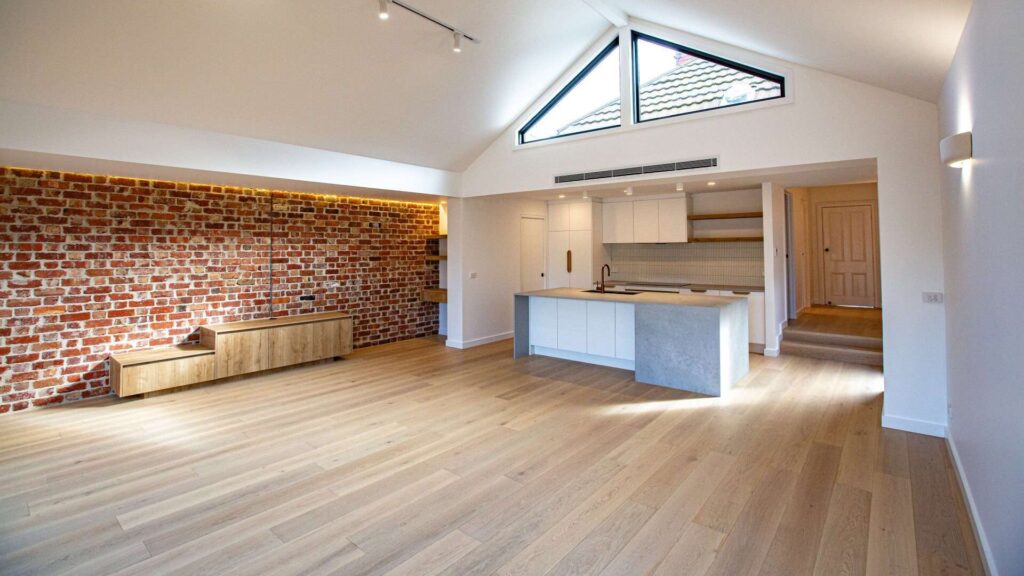

Smith Street, Thornbury is a 2021 restoration and rear extension to an existing weatherboard home, designed by Drake Design. The 27-square renovation was created to bring more character, light and functionality to the home, including a better space for entertaining.
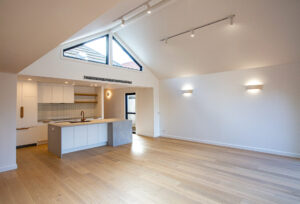
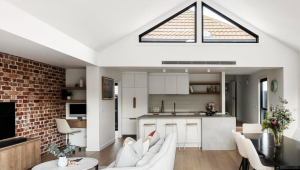
Although the block is relatively narrow, the rear addition feels open and spacious. A cathedral ceiling, triangular highlight windows, large rear windows and glass sliding doors help bring light into the living area and connect it with the backyard.
The extension combines the existing weatherboard home with a contemporary addition featuring James Hardie Axon cladding in Monument, a Blackbutt deck and a Colourbond roof. Inside, the kitchen uses super-matte ultra-white cabinetry, Caesarstone Airy Concrete benchtops, Mod Finger White splashback tiles and brushed-copper fittings. A recycled red-face-brick feature wall adds warmth and texture.
Design inspiration to take from this project
- Use volume and light strategically. A raked or cathedral ceiling, highlight glazing and generous rear openings can make an extension feel larger, particularly on a narrower block.
- Connect living areas with the outdoors. Glazing and decking can make outdoor entertaining spaces feel more integrated with the home, subject to the site and orientation.
- Layer materials with restraint. The combination of white cabinetry, concrete-look stone, copper-toned hardware, recycled brick, timber flooring and dark cladding creates contrast without feeling disconnected.
Smith St shows how an extension can transform everyday living while retaining the street-facing character of the original weatherboard home. The existing building remains part of the project, while the rear addition provides a brighter and more contemporary family zone.
Craftsmanship highlights
The craftsmanship highlights are in the way structural decisions and finishes work together. The cathedral ceiling and highlight windows shape the room, the recycled brick wall introduces texture, and the kitchen palette gives the main living space a clear identity.
Modern build trends worth considering
Modern build trends can be visually appealing, but they are most valuable when they genuinely suit the home, block, budget and people living in it. It is rarely worth choosing a feature simply because it is popular.
Current design thinking often prioritises flexible living areas, stronger indoor-outdoor connections, natural light, durable materials and practical storage. The Smith St project demonstrates several of these ideas through its light-filled rear living area, entertaining connection and layered mix of brick, timber, stone-look surfaces and contemporary cladding.
A successful home is not created by selecting isolated trends. It comes from resolving the bigger decisions early: how the household will use the spaces, what should be retained or changed, how the design responds to the site, and what can be delivered within budget.
Woodsman’s Design and Build service brings design and construction together under one team, from early concept through to completion. Woodsman works with trusted architects or our in-house designer to help clients refine ideas, develop plans, navigate permits and produce detailed working drawings before construction begins.
Early planning should consider:
- How the layout supports family life, entertaining, storage and future needs.
- How orientation, natural light and ventilation affect comfort.
- Whether an extension can improve the connection to the backyard.
- How new materials will relate to an existing heritage or weatherboard home.
- What plans, permits and documentation are required.
- How design decisions align with the available budget.
For homeowners considering different project types:
- A custom home build is a new home designed around the site, lifestyle and budget.
- An extension project retains and reworks part or all of an existing house.
- Multi-dwelling transformations create more than one residence on a site and require early planning around design, approvals, access, servicing and intended use.
Woodsman’s design and build process includes concept design, plans and permits, full working drawings and construction management. Clients remain involved through scheduled site visits, current project plans and an open working relationship with the build team.
Bring your ideas together
A strong residential project should begin with a clear brief, considered design and careful construction. Whether you are drawn to the heritage-sensitive approach at Templestowe and George St or the light-filled rear extension at Smith St, reviewing completed work can help clarify what matters most for your own home.
Browse Woodsman Projects’ custom homes gallery for more ideas, or explore custom home builds and the design and build process when you are ready to turn early ideas into a practical plan.