Are design-build contracts better than traditional builds? It depends on your project and priorities. With design-build, you deal with one team and one point of contact, so communication stays clear. Your plans are also matched to your budget before building starts, which helps you avoid budget blowouts. And you still get architect-level design. At Woodsman, that means a designer or architect working with our builders from day one. A traditional build suits you if you want to hire your own architect and compare quotes from several builders. This guide walks through both, so you can choose with confidence.
Woodsman Projects is a Melbourne building company, founded in 2016. We’re fully licensed and insured. Every build comes with a 6-year structural guarantee and a team with over 50 years of combined experience.
What Is a Design-Build Contract?
A design-build contract (also called design and construct) puts design and construction under one agreement with one team. At Woodsman Projects, that team includes your builder and our affiliate designer, Marco Magnano. For more complex projects, we also work with local architects. We coordinate the designers, engineers, permits and construction, from your first concept to handover.
Here’s how it works with us:
- We start with your site, lifestyle and target budget.
- Marco develops the concept.
- We review the likely build cost at the end of the concept phase.
- If the estimate is over budget, we adjust the size, layout, materials or finishes early.
- Once the design and budget are aligned, we prepare the detailed drawings and approvals, then build.
You only commit to one stage at a time, and your plans are yours to keep. If you decide Woodsman isn’t the right builder, you can take your completed concepts elsewhere. There’s no locked-in construction contract.
In a traditional build, you usually hire an architect or designer first. You then choose a builder to construct the finished plans, often under a separate agreement. That can mean the design isn’t costed until the drawings are done. If the price comes in too high, you may face redesigns.
Design-Build vs Traditional Build at a Glance
| Factor | Design-build | Traditional build |
| Contracts | One agreement can cover design and construction | Usually separate agreements for design and building |
| Responsibility | One team is accountable | Responsibility is shared between designer and builder |
| Design independence | Designers and builders work as one team | An independent architect represents your design interests |
| Budget discussion | Starts at the concept stage | A firm price often follows completed plans |
| Price comparison | Depends on how the quote is broken down | Several builders can price the same plans |
| Often suits | Owners wanting a streamlined, single-team process | Design-led or complex projects, or owners with existing plans |
Single Point of Responsibility
When one team handles design and construction, there’s less room for the drawings and the finished build to drift apart. If a problem comes up, you call one company. You don’t have to referee between a designer and a builder.
At Woodsman Projects, you have one point of contact from first consultation to handover. We handle permit applications and council approvals for you, so you aren’t chasing paperwork. On site, an experienced supervisor manages the build and our trusted trades. Past clients have mentioned that issues were picked up early and fixed promptly. They also said regular updates and photos kept them in the loop when they couldn’t be on site.
Our design and build process runs in four stages:
- Concept design and budget alignment.
- Plans and permits.
- Full working drawings.
- Construction managed by the company director.
Coordinated Approvals
With design and build, the team that draws your plans also handles the approvals. Nothing gets lost between the designer, the builder and council. The documents are prepared with approvals in mind, which means fewer delays and fewer rounds of back-and-forth.
Approvals come after the design and budget are settled. Once you’re happy with both, we prepare the detailed documentation and coordinate the approvals for you. You don’t have to chase paperwork or work out what council needs. We talk through a realistic timeline with you during planning, so you know what to expect before the build starts.
Budget Alignment and Cost Certainty
The budget benefit of design-build is that cost comes up early. We start with your site, your lifestyle and a target budget. At the end of the concept stage, we review the likely build cost before you pay for detailed drawings. If the estimate is over budget, we adjust the size, layout, materials or finishes first. That’s far easier than redrawing finished plans.
Once the full working drawings are done, we offer a fixed-price construction contract. Your final cost then depends on a complete scope, finished plans and agreed selections. Some items may still be open when you sign, and these are covered by allowances. If your final choice costs more than the allowance, you pay the difference. Building Victoria explains how building contracts work, so it’s worth reading before you sign.
A design-build quote can look higher at first glance because design work is part of one price. A traditional build splits that cost across separate invoices, so the totals aren’t directly comparable. Ask every builder for a breakdown of design, permit and construction costs, so you can compare quotes fairly.
Quality Control
A single team can manage quality from design through to construction. Our qualified supervisors oversee each build, and we work with trades we trust.
David Johnson, a first-time builder, said our site manager “was proactive in coming up with solutions and took responsibility for resolving any issues that arose promptly.”Clients also tell us they value clear communication throughout the build.
A Design and Build Example: Martin Close
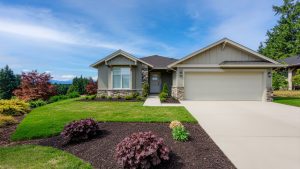
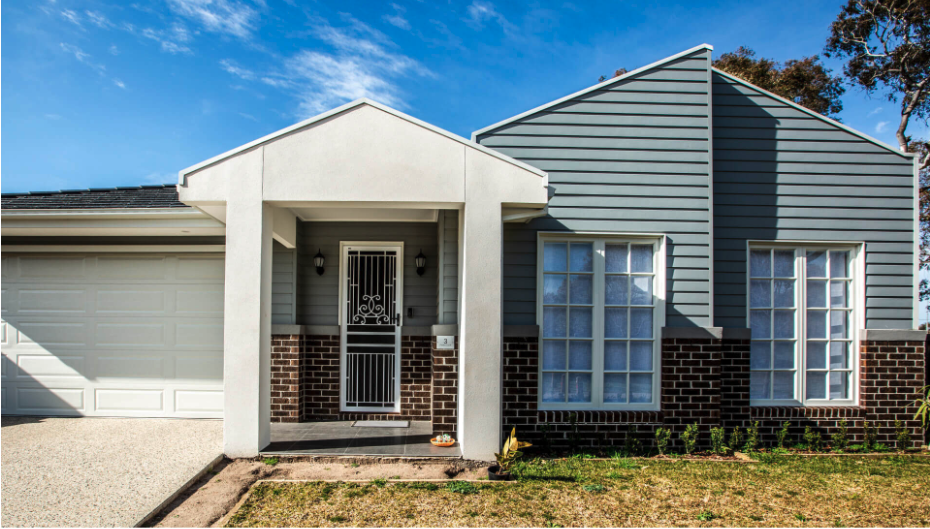
Martin Close, South Morang, is a 2025 design-and-construct custom home on a 413 m² lot, designed by Woodsman Projects. It is a single-storey Hamptons-style residence with a gabled weatherboard façade, an exposed-aggregate driveway, and hardwood floors.
Because we designed and built it, we considered design choices and construction details together from the start. Browse our projects gallery to see other completed homes.
Contract Points to Check Before You Sign
Whichever route you choose, read the contract carefully. Consumer Affairs Victoria explains that a pre-construction contract covering design or specification work, or obtaining permits, counts as a building contract. Its building contracts checklist is a useful starting point.
Before you sign, check:
- What the design services include.
- Who is responsible for obtaining permits.
- Who owns the plans and whether you can use them with another builder.
- How design changes and variations are priced and approved in writing.
- What is included and excluded in the price.
Talk to Woodsman Projects About Your Build
Book an obligation-free consultation with Woodsman Projects. Call us today or send an enquiry to talk through your plans, timeframes, and budget.