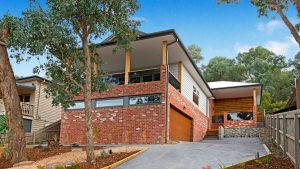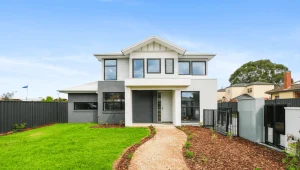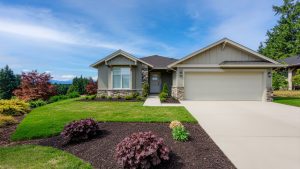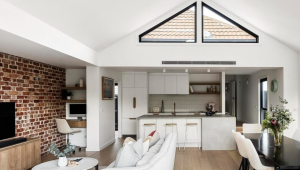
Planning a renovation or extension in Melbourne and wondering what will drive the price? At Woodsman Projects, the main cost factors are the size and type of work, your site’s condition and access, your finishes, and council approvals. We focus on medium to large projects, such as full home reconfigurations, structural extensions, second-storey additions and heritage restorations. Our medium- to large extensions often start from around $450,000 for full-house transformations.
Woodsman Projects is a Melbourne building company founded in 2016. We’re fully licensed and insured. Every project comes with a 6-year structural guarantee and a team with over 50 years of combined experience.
How Much Do Renovations and Extensions Cost in Melbourne?
Home extensions cost several thousand dollars per square metre of new floor area, starting from the $2,000s to the $6,000s. The gaps come from different inclusions (GST, design, permits, fit-out), different finish levels, and different storeys.
A per-square-metre figure is a useful rough guide. The reliable number is a detailed quote based on your plans and your site. Ask your builder exactly what the figure covers.
Site Factors That Move the Price
- Access. A sloping block or narrow side access can mean extra equipment and labour.
- Soil and footings. Ground conditions affect foundations and earthworks.
- Existing structure. Older homes may need repairs or reinforcement before new work connects.
- Storeys. A second storey generally costs more per square metre because of structural support and staircase work.
- Boundaries and neighbours. Tight sites can slow construction and add complexity.
Older homes can hide surprises. On our Carrington Street, Pascoe Vale South renovation, the owners found a surprise nook behind a cavity wall. Jodie, our client, said our team “picked up on these issues early, worked with us to find solutions and helped us redesign our spaces accordingly.”
For more on what each type of project involves, see our single-storey extensions and double-storey extensions pages.
Finishes and Fixtures
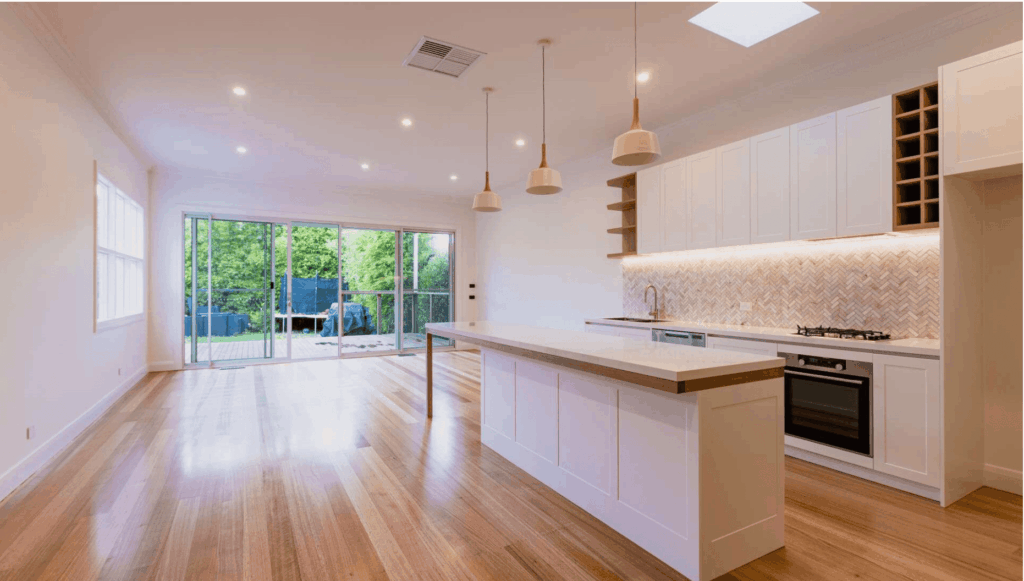
Finishes and fixtures can widen your budget. Natural stone, custom two-pack cabinetry and solid timber flooring cost more than standard options. The area you cover matters as much as the grade, because the same stone costs far more across a whole kitchen and living space than on a single bathroom wall. Labour counts too. Patterns like herringbone take longer to lay than a straight plank run.
At Raintree Road, Templestowe, our full renovation and garage extension includes New York Marble, solid European oak laid in herringbone and custom two-pack cabinetry. It also has a polished concrete fireplace and a custom entrance door. A palette like this suits a project where the finishes are chosen early and priced properly.
Choosing finishes before you sign gives you a more reliable price. Fewer items are left as allowances, so there’s less chance of a surprise when the final selections cost more than expected.
Council Permits and Approvals
Approvals are a small part of your budget, but they add up. A planning permit application fee, if you need one, is set by the state and is around $1,500 for a typical extension. A building surveyor’s fee often runs from $2,500 to $7,000 or more, plus a building permit levy based on the cost of works. Design, engineering and any specialist reports (such as heritage or arborist) are usually priced separately, so ask whether your quote includes them.
Design, engineering, and permit costs often sit outside a per-square-metre rate, so ask whether your quote includes them. Woodsman Projects takes care of permit applications and council approvals on your behalf.
Heritage and Overlay Costs
Homes with a heritage overlay can involve extra design work, consultant input, and a long approval process. Each of those adds cost and time before construction starts. Your council or a town planner can confirm whether an overlay applies to your property.
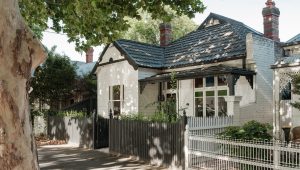
A common approach is to keep the original frontage and add a modern rear extension. Our George St, Fitzroy project followed this approach, and Newry Street, Fitzroy North paired a restored home with a double-storey rear extension.
What a Per-Square-Metre Rate Doesn’t Include
- Design and drafting fees.
- Council and permit fees.
- Soil tests, surveys, and engineering.
- Demolition and make-repair work.
- Service upgrades, such as electrical, plumbing, or stormwater.
- Landscaping reinstatement.
- Temporary accommodation, if you need to move out.
Ask your builder what is in the quote and what isn’t.
Provisional Sums and Contingency Explained
A provisional sum is an allowance for work that can’t be priced until the job starts, such as concealed repairs or excavation. A prime cost item is an allowance for something you haven’t chosen yet, such as tiles or tapware. In both cases, the final cost changes once the real figure is known.
Older homes often reveal surprises once you open the walls and floors. Builders often suggest holding a contingency on top of your contract price, and the amount they recommend varies with the age and condition of the home. Early investigation, such as a soil test or an asbestos check in an older home, can firm up your numbers before you sign.
How to Compare Builder Quotes
When comparing quotes, check:
- What is included and excluded.
- Which items are provisional sums or prime cost allowances, and the amount of each.
- How variations are priced, approved, and recorded in writing.
- The payment schedule and what each stage covers.
- The builder’s licence, insurance, and structural guarantee.
If two quotes differ by a large amount, compare the allowances first.
How Woodsman quotes
We prepare a detailed quotation with transparent pricing, so you can see what’s included before you sign. Wherever possible, we offer a fixed-price contract, and we base it on completed drawings. That gives you a number you can plan around. Our quote also separates design, permit and construction costs, so you can compare it with a traditional quote line by line. We hold a full builder’s licence and insurance, and every project carries a 6-year structural guarantee. We handle all council applications and documentation as part of the job.
We also only take on a limited number of projects at a time. That lets us explain a quote in person and walk you through anything unclear before you commit.
Past Project Budgets
These Woodsman Projects illustrate the range of renovation and extension budgets.
| Project | Year | Scope | Budget from |
| Carrington Street, Pascoe Vale South | 2022 | 12-square internal renovation | $350K+ |
| Smith Street, Thornbury | 2021 | 27-square restoration and rear extension | $350K+ |
| Newry Street, Fitzroy North | 2019 | 15-square restoration and double-storey rear extension | $600K+ |
Costs depend on scope, finishes and site access, so two projects of similar size can land at different budgets. Browse our projects gallery to see other completed work.
Get a Clear Quote From Woodsman Projects
Book an obligation-free consultation with Woodsman Projects. Call us today or send an enquiry to discuss your ideas, timeframes, and budget.