Need more space but don’t want to leave the neighbourhood you love? Reimagining your home could be the answer. Whether you’re opening up your living areas or adding an entirely new level, the right extension can transform how your home feels and functions, giving you the space to live the way you want, exactly where you want.
From expansive ground-floor extensions that create seamless indoor-outdoor living to first-floor additions that introduce private retreats and extra bedrooms, there are plenty of ways to unlock your home’s potential. The key is choosing an approach that suits your block, your budget, and the structure you already have.
With the right design and build team guiding the process, you can create a home that flows better, feels bigger, and adds lasting value without starting over somewhere new.
What Is the Difference Between a Ground Floor & First Floor Extension?
A ground floor extension adds new space at the same level as your existing home. These projects are used to create large kitchens, open-plan living areas, guest rooms, or studies or improve connection to the backyard.
A first-floor extension, also called a 1st-floor addition, adds a new level above part or all of the existing home. These projects are for homeowners who want more bedrooms, an additional bathroom, a retreat, or a separate upstairs living zone.
Why Melbourne Homeowners Should Consider First Floor Additions
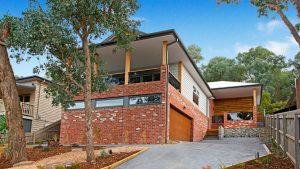
For Melbourne homes, building up creates more space without extending far into the backyard. A first-floor extension in Melbourne can help families stay in the area they love while improving how the home functions.
- You want to keep a garden or entertaining space at ground level.
- The current footprint already works well downstairs.
- You need extra bedrooms, a study, or a second living area.
- Moving house would cost more.
When a Ground-Floor Extension Makes More Sense
Ground floor extensions are a great option when your block has the room and your priority is shared living space. If your kitchen feels cramped, the rear of the house is dark, or you want a strong connection to outdoor areas, extending at ground level can completely change how the home feels.
- Create a large kitchen, dining, and living zone.
- Add a family room, guest bedroom, or home office.
- Improve indoor-outdoor entertaining.
- Rework an old layout into something lighter and open.
Large ground floor extensions are effective, but they need to be carefully planned so they do not overpower the block or darken the existing house.
Structural Considerations for Both Types of Extensions
Structure is the biggest factor in deciding whether to build out or build up. Even the best design idea needs to work with the realities of the site and the existing home.
For ground-floor extensions, structural considerations include:
- New footings and slab design based on soil conditions.
- Whether existing walls are load-bearing and need steel support when opened up.
- Roof integration, drainage, and how the old and new sections connect.
For first-floor additions in Melbourne, there are more structural questions to answer:
- Can the existing foundations support another storey, or will strengthening be required?
- Which walls below are load-bearing, and how will loads transfer through the home?
- How will the new upper level connect to the existing roofline and structure?
- Where will the stairs go, and how will that affect the current floor plan?
This is why early site review, engineering input, and realistic pricing are important.
Design Considerations That Shape a Better Result
For ground floor extensions, the biggest design priorities are natural light, connection to the backyard, ceiling height and how new living areas flow from the older part of the house. For first-floor extensions, privacy, overlooking, stair placement, and how the upper level sits visually on the home are all important.
The best results come from asking questions early:
- Where does your current home fall short?
- Do you need more bedrooms or better living space?
- How much outdoor space do you want to keep?
- How long do you plan to stay in the home?
- Would an extension be better value than a substantial rebuild?
Woodsman Showcase: Smith Street, Thornbury
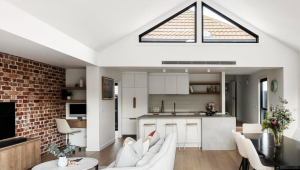

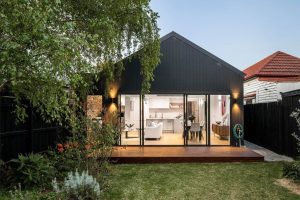
Our Smith Street, Thornbury, project involved restoration to the existing weatherboard home along with a rear extension, creating a result that is full of character, light, and life while still blending with the original house.
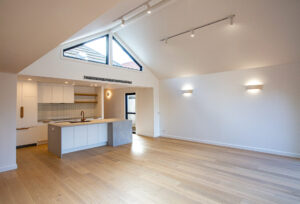
The brief was to create a home that was better suited to entertaining and modern family living. Even on a slightly narrow block, the extension added a light and spacious open-plan living area, helped by a cathedral ceiling and highlighted triangular windows and large glass doors to the rear. It’s an example of how extension design can improve space, natural light, and day-to-day liveability without losing the charm of the existing home.
How Woodsman Projects Helps Homeowners Plan Extensions
Woodsman Projects works across Melbourne on renovations, extensions, and custom home builds. If you are considering a first-floor extension or a ground-floor extension, having one experienced team makes it easier to align design ideas with structural realities and budget from the beginning.
Questions to Ask Before Choosing Between Building Up or Out
- Is outdoor space a priority?
- Do you need extra bedrooms, large living areas, or both?
- Is your existing ground floor layout worth building on?
- Will planning controls affect height, setbacks, or footprint?
- What level of structural work are you comfortable with?
- Does your budget suit a simple extension, or is a redesign a better investment?
Frequently Asked Questions
Often, yes. A first-floor extension involves more structural work, stair construction, scaffolding, and weatherproofing, which can increase complexity and cost.
They can be, but the structure needs to be assessed carefully. Existing foundations, walls, and roof configurations all need to be reviewed before a first-floor addition can be designed.
They do, especially when the goal is to create large kitchen, dining, and living areas with a strong connection to the backyard.
Yes. Woodsman Projects offers home extensions and renovations and custom home builds across Melbourne.
Start by understanding what your home is missing and what space would make a big difference. From there, a builder with extension experience can help you work through feasibility, structure, layout, and budget.
Planning Your Next Step
If you are weighing up a first-floor extension in Melbourne or comparing options for ground-floor extensions, the most important thing is starting with a clear plan. The right extension will transform your home into something you’ll love living in for years to come.
For homeowners who want a well-considered path forward, Woodsman Projects offers the experience to guide extensions from early planning through to construction with clear advice, smart decisions, and a finished result that is like a natural evolution of your home.