If you’re comparing home renovation builders in Melbourne, knowing what the job involves — and roughly what it costs — helps before you request a quote. A quality builder looks after permits, scheduling, trades, quality control, and handover and keeps you informed along the way. This guide walks through what to expect when you decide to renovate, from the first site visit to the final walk-through, including realistic cost ranges and the questions worth asking before you sign.
What Do Renovation Builders in Melbourne Do?
A renovation builder takes full responsibility for turning your plans into a finished home: pricing the work, coordinating council approvals, managing licensed trades, and supervising the build from the first site visit to handover.
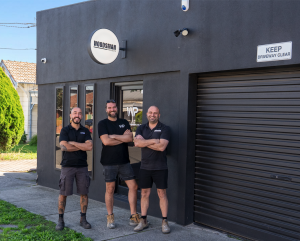
Woodsman Projects focuses on medium- to large renovations, full home reconfigurations, structural extensions, second-storey additions, and heritage restorations. Our building process keeps clients involved at every stage through scheduled site visits, up-to-date project plans, and an open, flexible working relationship with the team.
How Much Does a Renovation Cost in Melbourne in 2026?
Renovation costs in Melbourne vary widely by scope, but as a general guide: internal renovations without structural change typically start from around $300,000, while larger renovations involving extensions, second-storey additions, or heritage work commonly run from $600,000 upward depending on size, finishes, and site conditions.
These figures are the figures behind some of our completed projects. Our Carrington Street, Pascoe Vale South, internal renovation (12 squares) was completed for a budget of $350K+, while Newry Street, Fitzroy North, a heritage restoration with a double-storey architectural rear extension (15 squares), carried a budget of $600K+. The difference comes down to scope: internal reconfiguration versus a full extension with new structure, heritage considerations, and a larger footprint.
The biggest lever on your final number isn’t the builder’s margin; it’s how many allowances are still open when you sign. The next section explains why.
Where Can Renovation Budgets Change, and How Can You Protect Yours?
Renovation costs can change when selections remain undecided, some work cannot be accurately priced upfront, or the agreed scope changes. Before comparing quotes, check these three contract terms to understand where allowances or changes could affect your final price.
| Term | What it means | How it can affect your budget |
| Prime cost item | An allowance for an item you haven’t selected or whose price is not yet known, such as tapware or an appliance. | The amount you pay can change depending on the item’s actual cost. |
| Provisional sum | An allowance for work the builder cannot accurately price when the contract is signed, such as excavation. | The amount you pay can change depending on the actual cost of the work. |
| Variation | A change to the work covered by your contract. | It may affect the price and completion date. Check the written details and approval requirements before proceeding. |
These terms help distinguish costs that depend on your selections from costs that depend on uncertain work or changes to the agreed scope. Consumer Affairs Victoria recommends specifying fixtures and finishes in the contract wherever possible, rather than leaving decisions until later.
How Woodsman Approaches Budget Planning
At Woodsman, we start by understanding your priorities and refining the concept to suit your budget. Our design-and-build process then moves through plans and permits to detailed working drawings that can be fully quoted. This gives you a clearer basis for assessing the proposed work and its cost before construction.
With one team coordinating design and construction, we keep the process connected from concept to completion. During the build, scheduled site visits and up-to-date project plans help you stay informed as work progresses.
Before signing, check what the price includes, which costs remain allowances and how variations will be handled. Detailed drawings support clearer quoting, but you should still review these parts of the contract rather than assume every cost is fixed.
For Victorian contract requirements and questions to ask before signing, read the Victorian Government’s building contracts checklist.
The Renovation Process, Step by Step
A Woodsman renovation moves through six stages, from the first conversation to the final walk-through:
- Initial site consultation. We visit your home to discuss your ideas, priorities, and budget.
- Design and planning. We collaborate with you and your designer or architect to create workable plans.
- Detailed quotation. You receive a clear quote, and we use fixed-price contracts where possible.
- Permits and approvals. We handle permit applications and council approvals on your behalf.
- Construction. You receive regular updates and site visits while the trades work.
- Final inspection and handover. We walk through the finished work with you before you move back in.
We limit the number of projects we run at once so each client receives personal attention. Timeframes depend on scope, approvals, and site conditions. As a general guide, an internal renovation without structural change typically takes 3 to 6 months on site, while a renovation involving a second-storey addition or full extension can run 6 to 12 months once permits are approved. We confirm a realistic schedule for your specific project during the planning stage.
What Should a Proper Renovation Quote Show?
A proper renovation quote should let you compare builders on substance, not just a single bottom-line figure. Before you sign anything, your quote should clearly show:
- What is included and what is excluded.
- Which items are prime cost or provisional sum allowances, and how much each one is.
- How variations are priced, approved, and recorded.
- The payment schedule and what each stage covers.
- The builder’s licence, insurance, and any structural guarantee.
If two quotes differ by a large amount, compare the allowances first, a lower headline price with more open prime cost and provisional sum items usually ends up costing more by completion.
What Structural Upgrades Should You Plan for Early in a Melbourne Renovation?
Structural work is often what turns a cosmetic update into a major renovation. We consider removing or relocating walls, changing the layout, adding openings, or strengthening floors as major reno works. Resolving permits and budgets early is important because structural decisions directly shape the design, so they need to be settled before, not during, the detailed design phase.
Older homes can also hide surprises behind walls and under floors. On our Carrington Street, Pascoe Vale South renovation, the homeowners had self-appointed an architect and found a surprise nook behind a cavity wall mid-project. Our client Jodie said the Woodsman team “picked up on these issues early and worked closely with us to find solutions and redesign the spaces accordingly,” advice that ultimately helped save money while improving the finished layout.
This is why a provisional sum is often included for hidden conditions. Raising concealed issues early lets the builder and owner agree on solutions and costs in writing, rather than disputing them after the work is already underway.
What’s Involved in a Modern Open-Plan Renovation?
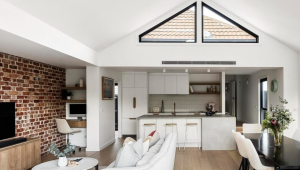
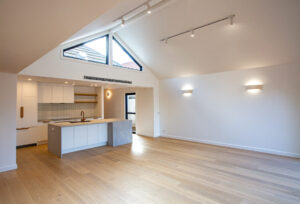
Open-plan design usually means reconfiguring walls, bringing in natural light and linking the kitchen, living, and outdoor spaces into one connected zone. Because internal walls can be load-bearing, the layout and structure need to be planned together from the outset.
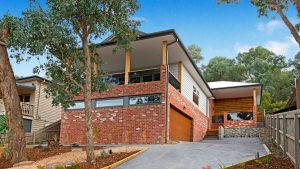
At Raintree Road, Templestowe, we raised the lower-floor ceiling to 2700 mm and reconfigured the layout to create a spacious, light-filled family zone, finished with natural stone, European oak laid in herringbone, and custom cabinetry.
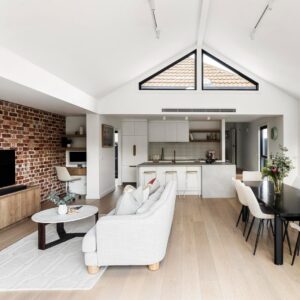
At Smith Street, Thornbury, a 27-square renovation and rear extension completed with Drake Design in 2021, we restored a weatherboard home and added a rear extension with feature ceilings and windows, using James Hardie Axon cladding in Monument, Caesarstone benchtops in Airy Concrete, and a feature wall built from recycled red face bricks. Both projects show how a reconfigured layout and considered material palette can change how a home feels, not just how it looks.
What Do You Need to Know About Heritage Renovations in Melbourne?
If your property is covered by a Heritage Overlay, you will generally need a planning permit from your local council before carrying out most types of work, and in some cases a state-level permit may also apply. Planning Victoria’s guide to local heritage protection explains how overlays work, and Heritage Victoria can help you check whether state-level permits apply to your property.
An overlay doesn’t require owners to restore a property to its original appearance, but changes need to be considered carefully alongside council requirements. A common approach is to keep the original frontage and add a modern rear extension.
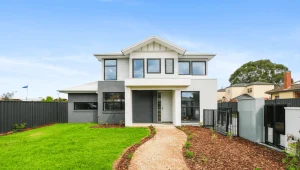
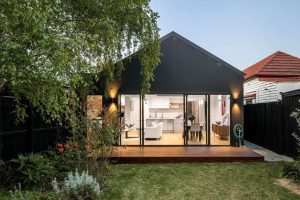
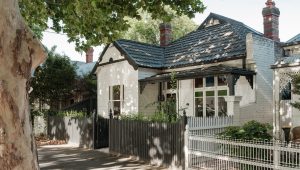
Our Newry Street, Fitzroy North project followed this approach: a $600K+ build (15 squares) with Greenway Hirst Page that restored the heritage front while adding an architectural double-storey rear extension finished in James Hardie Stria Weathertex cladding, Silestone Kensho benchtops, and a Victorian Ash staircase. Our George St, Fitzroy project took a similar approach, preserving the 1920s frontage and adding a contemporary rear extension with a raked ceiling.
What Is It Like Living in a Home During Renovation?
Expect noise, dust, restricted access, and short utility interruptions at various stages of a renovation. Whether you can stay in the home depends on how much of it is affected by the works, so this is a decision worth making before construction begins.
Clear communication makes the biggest difference to how a renovation feels day to day. Our Carrington Street clients moved interstate during their renovation and were kept informed throughout with regular updates and photos from the Woodsman team. Ask your builder how often you’ll get updates, who your main point of contact is, and how often you’ll see progress on site in person.
Useful Renovation Tips
- Decide your priorities first. Know your deal breakers before the design is locked in.
- Choose your selections early. Fewer open allowances mean a more reliable price.
- Keep a contingency. Older homes can hide issues that only appear once work begins.
- Ask about communication. Regular updates and a single point of contact reduce stress.
- Check the credentials. Look for a licensed, insured builder and a clear structural guarantee.
How to Choose a Renovation Builder in Melbourne
Look for a builder that is licensed and insured, explains the contract clearly, and communicates openly throughout the build. Woodsman Projects is fully licensed and insured, with a 6-year structural guarantee on domestic work. Our team has decades of combined experience across renovations and extensions, custom homes, and multi-unit developments.
Reviewing completed work shows how a builder handles real projects, including the problems that inevitably come up along the way. You can browse our projects gallery and read what clients say about our communication and problem-solving.
Start Your Renovation With Woodsman Projects
Book an obligation-free consultation or site visit with Woodsman Projects. Call us today or send an enquiry to talk through your ideas, timeframes, and budget.