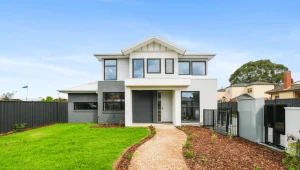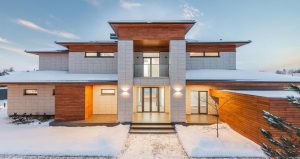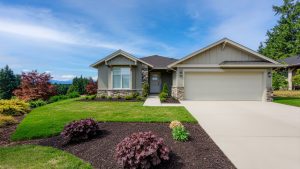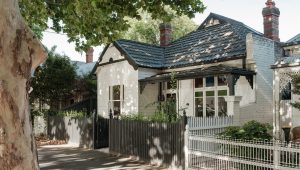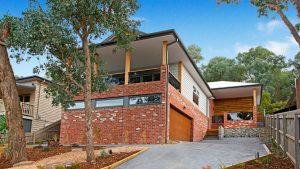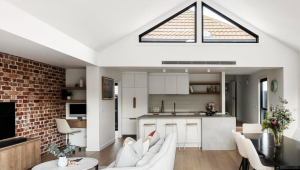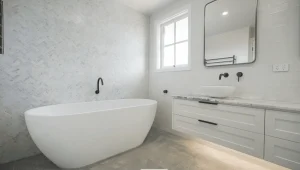
Being able to build your dream home is an exciting milestone, and you’ve probably pictured yourself enjoying your dream kitchen or unwinding in your ideal bathroom more than once.
What you may not have considered is just how complicated turning that vision into reality can be. Budgets, costs, trades, design problems and materials – without the right support, a dream build can quickly descend into a construction nightmare, complete with defects that are expensive and frustrating to fix.
Now picture a different path: one team guiding you from those first ideas through to keys, with design aligned to your budget, decisions made with clear advice, and a finished home that works as good as it looks. That smooth, low‑defect experience is what a good designer & builder in Melbourne should deliver.
At Woodsman, our design & build service is built around that idea. We bring concept, collaboration and construction together, so you can enjoy your dream kitchen without navigating a difficult construction pathway first.
Why Choose Woodsman as Your Designer & Builder in Melbourne?
Working with a combined designer & builder gives you one point of contact and one team responsible for the result, instead of separate parties pulling in different directions. For most clients, that means:
- Less time lost trying to translate between designer, builder and consultants.
- Earlier, clearer conversations about cost, buildability and timeline.
- Fewer surprises once you reach the site.
At Woodsman, our predominant service is working as designer‑builders. In many cases, our in‑house design and drafting team leads the concept and documentation, then our construction team follows through on site. You deal with one Woodsman process and we stay accountable from the first sketch through to handover.
Our typical flow looks like this:
- We sit down with you to understand how you live, what your site demands and what you’re comfortable investing.
- Our design team develops concepts and layouts around those needs, while our builders sense‑check structure, staging and cost.
- As the design is refined, we lock in materials, details and documentation that we know will work smoothly on site.
- Once you’re ready, the same Woodsman team that helped shape the design carries it through construction, keeping you updated at each milestone.
In Melbourne, where planning overlays, established suburbs and varied site conditions are common, having design and construction thinking in the same room early can be the difference between a smooth project and one that’s problem-filled and costly. Our focus is simple: design and build a home that respects your lifestyle, your site and your budget, without you having to hold all the threads together yourself.
How We Collaborate With Architects
Design & Build at Woodsman doesn’t replace good architecture. On many projects, we work alongside trusted architects and designers, each bringing a different strength to the table.
A typical collaboration might look like this:
- You start with an idea: new custom home, extension, townhouse development.
- We help clarify brief, budget and site realities, then bring in an architect suited to the style and complexity of your project.
- Early design sketches and concepts are developed with input from us on buildability, staging, structure and approximate cost.
- As the design progresses, we work through details like framing, waterproofing, services and material choices, so what’s on the page can be built cleanly on site.
For you, this means your architect can create a design that you love, while we make sure the ambition is backed by practical construction thinking. You don’t have to manage disagreements or guess who is right; we sit at the same table and solve it together.
Concept Design Tips: Setting the Right Foundations
Most projects that run smoothly are well planned. A few simple principles can help get your concept design stage right:
- Start with how you live. Think about your mornings, entertaining, work‑from‑home, kids, and ageing parents, then build spaces around those patterns.
- Be open about budget early. Honest money conversations at the concept stage prevent re‑designs and disappointment later on.
- Let the site lead some decisions. Orientation, slope, neighbouring properties and local rules will all influence the smartest design response.
- Plan for the next decade, not just next year. Flexible spaces, storage and durable materials will give your home a longer, easier life.
In our design & build process, we walk through these questions with you, so the first drawings quickly convey your requirements.
From Brief to Keys: Key Build Milestones
To make the journey feel manageable, we break it into clear milestones. While the details vary per project, the big stages are similar:
- Initial chat and site review
We meet to understand your goals, constraints and timing, and we take a close look at your site. This is where we talk openly about budget, scope and what’s realistic. - Concept design and ballpark costing
Early layouts, massing and elevations are developed, with a rough cost range attached. You can see how the home might look and feel and whether it sits within your comfort zone financially. - Design development and documentation
The design is refined. Engineers, energy assessors and other consultants contribute. Materials, fixtures and key details are chosen, and drawings are prepared for approvals and accurate pricing. - Final pricing and build program
With sufficient detail in hand, we provide a quote and indicative construction timeline. You can see inclusions, allowances and how the build will be staged. - Construction
Once you’re ready to proceed, we move to the site. This is where the planning pays off: trades know what they’re building, and we can focus on quality and clear communication. - Handover and aftercare
On completion, we walk through the home with you, explain key features and systems, and outline how to log any issues as the home settles. Handing over the keys is the beginning of the home’s life, not the end of the relationship.
At each stage, we keep you informed about what’s happening, what decisions are coming next and how the timeline and budget are progressing.
Quality Craftsmanship: What It Looks Like in Practice
“Quality craftsmanship” is a phrase you see on almost every builder’s site. For us, it comes down to two things: the details you can see and the build quality you can’t. Get either wrong, and you end up with defects that are frustrating to live with and costly to put right.
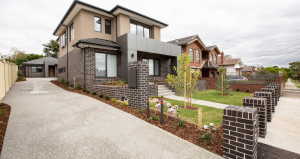
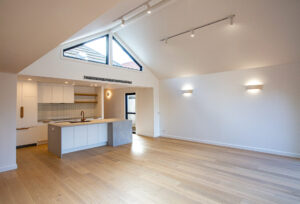
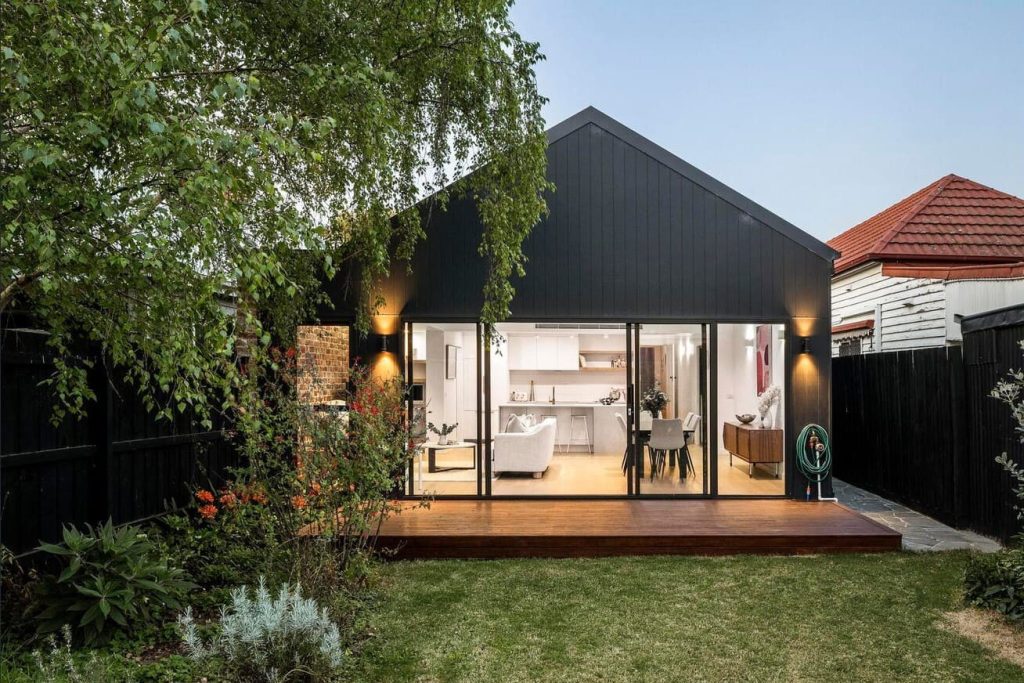
The visible side is easier to spot in our Projects Gallery:
- Rooms that line up cleanly, with consistent reveal lines and tidy junctions.
- Tiles, cladding and joinery that meet neatly rather than fighting each other.
- Materials chosen for both look and longevity, so they age well instead of dating or failing quickly.
The less visible side is just as important, and it’s where many defects tend to hide:
- Framing designed to support the design, not twist against it over time.
- Waterproofing and insulation done with care, reducing the risk of leaks, mould and uncomfortable temperature swings.
- Services planned so future access and maintenance are manageable, rather than buried in ways that cause headaches later.
Because we’re both designers and builders, we think about how each detail will be installed while it’s still being drawn. That mindset helps avoid the common gap between “nice plans” and “problematic build” and gives your home a solid, low‑defect structure that is set up to age well.
Is Design & Build Right for You?
Design & Build won’t suit every project or every person, but it can be a strong fit if:
- You prefer one primary point of contact rather than managing multiple parties.
- You value early clarity around cost and buildability.
- Your project involves custom design, an architect or a more complex site.
- You want the design and construction thinking connected from the start.
If you already have an architect you love, we’re happy to come in as the builder early and work collaboratively. If you’re starting from scratch, we can help assemble the right design team around your brief.
From Concept to Keys With Woodsman
Our Design & Build service is designed to carry you through the whole journey from those exciting first ideas to final handover, without you needing to hold everything together on your own. You get a team that understands your goals, respects your budget, and takes responsibility for both the drawings and the build.
If you’d like to see how that plays out in real homes, townhouses, and extensions, explore our Projects Gallery. It’s the best way to get a feel for our style, our standards, and how we approach bringing Melbourne homes from concept to keys.