What should you look for in a Melbourne home extension builder? A builder who integrates design and construction, aligns your budget correctly with design from the concept stage, communicates through scheduled site visits and current project plans, and backs the work with a six-year structural guarantee. The right team turns a complex renovation into a managed process with a single point of accountability.
Extending your home is one of the most significant financial and lifestyle decisions you will make. The right builder does more than construct walls. They navigate planning controls, resolve design challenges before they become site problems, and protect your budget through a disciplined process.
This guide outlines what separates a reliable builder from the rest.
Why the delivery model is important
Most Melbourne homeowners choose between two paths: engage an architect separately and then tender the build, or work with a design-and-build team from the outset. The distinction impacts how well your budget will line up with the actual build, the timeline and your overall daily experience.
A traditional architect-then-builder route can create gaps between design intent and buildability. Plans may need reworking after pricing, and coordination between consultants falls to the homeowner.
An integrated design-and-build model keeps design, documentation and construction under one roof. Woodsman Projects runs this model in partnership with trusted design partners. Our team develops concepts, prepares plans and permits, produces full working drawings and manages construction, all with a single point of contact.
Practical benefit: Design decisions are tested against buildability and budget from day one, meaning your rebuild is going to match your plans and budget. Variations caused by incomplete documentation are significantly reduced.
Design challenges specific to Melbourne extensions
Every Melbourne suburb presents its own constraints. A capable extension builder should demonstrate experience with:
- Heritage overlays — matching or respectfully contrasting original fabric while satisfying council requirements.
- Narrow or sloping blocks — maximising light, space and indoor-outdoor flow on constrained sites.
- Party walls and boundary builds — managing neighbour consent, protection works and surveyor appointments.
- Services relocation — sewer, stormwater and power adjustments that can derail budgets if discovered late.
- Existing structure integration — matching floor levels, roof lines and structural connections without compromising the original home.
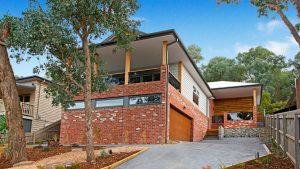
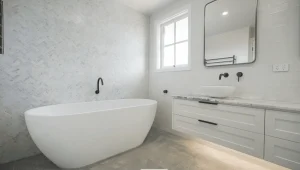

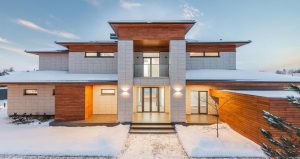
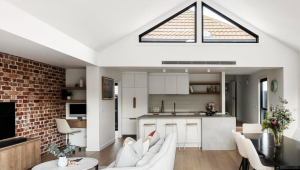
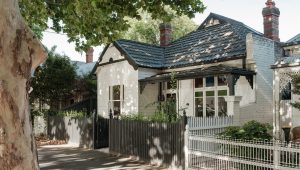
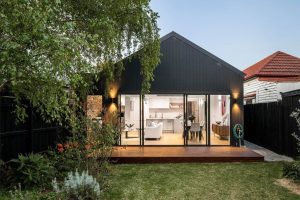
Woodsman Projects’ portfolio includes heritage-sensitive renovations, rear additions on narrow inner-city blocks, and extensions that navigate party walls, sloping sites and services relocation. Each project reads as a direct response to its specific constraints, not a standard template repeated across suburbs.
Cost certainty: how good builders reduce risk
Budget blowouts are the most common source of frustration in residential extensions. They typically stem from three sources: incomplete documentation, hidden conditions discovered during demolition, and client-driven changes mid-construction.
A builder who manages cost risk well will:
Price from completed working drawings, not concept sketches. Woodsman’s process moves from concept design through plans and permits to full working drawings before a fixed-price construction agreement is offered.
Involve the builder during design. Woodsman’s integrated design and build model puts one team in charge from concept to completion, removing the need to coordinate separately between designer and builder.
Provide a detailed, itemised quote before signing. A proper quote runs to several pages, not one or two, and should address specifics like footings and slab type per the soil test, insulation ratings, tiles, tapware, splashbacks and landscaping allowances—vague line items are what drive costly additions later in the build.
Keep clients informed at every stage. Scheduled site visits and up-to-date project plans run throughout construction, so there are no surprises about progress along the way.
Back the build with long-term assurance. Woodsman’s domestic work comes with a 6-year structural guarantee, backing the confidence behind this process.
Woodsman’s concept design phase explicitly includes refining ideas to fit the client’s budget. We align the project scope with cost before documentation begins.
The team you actually work with
The company director may sell the project, but the site supervisor and project manager run it. Ask to meet them before committing.
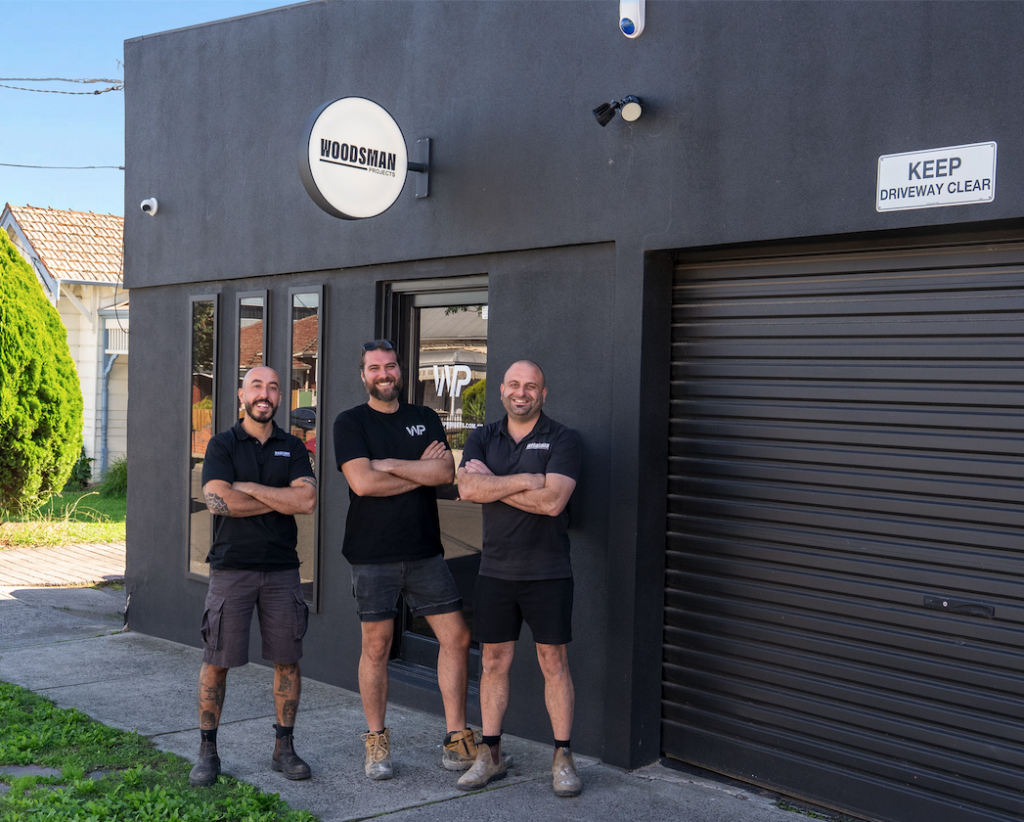
Woodsman was founded in 2016 by three friends, Nathan, Nick and James, who combined industry experience to create a client-first building company. The “Woodsman Way” emphasises honesty, transparency and a no-fuss approach. Woodsman maintains long-term relationships with dedicated subcontractors, which means the same carpenters, plumbers and electricians return project after project, delivering consistent craftsmanship.
Credentials and protections
In Victoria, any builder carrying out domestic building work over $10,000 must be a Registered Building Practitioner (DB-U or DB-L). Woodsman Projects holds both domestic (CDBU51768) and commercial (CCBL58918) registration.
Non-negotiable protections your contract must include:
- Domestic Building Insurance (mandatory for works over $16,000)
- Six-year structural warranty — Woodsman provides this as standard.
- 90-day defect liability period — Woodsman includes this.
- Clear dispute resolution pathway — Referenced in the contract, not left vague.
Process transparency: what “kept informed” actually looks like
Vague promises of “great communication” are not a system. A transparent process includes:
| Stage | What you should receive |
| Pre-contract | Concept plans, preliminary budget, timeline, inclusions/exclusions |
| Design development | Updated drawings, selections schedule, revised budget |
| Pre-construction | Final working drawings, engineering, permits, fixed-price contract, construction program |
| Construction | Weekly or fortnightly site reports, photos, updated program, variation register |
| Practical completion | Defects inspection, handover documentation, warranties, certificates |
Woodsman’s process delivers scheduled site visits and up-to-date project plans at every construction stage, with an open, flexible working relationship as a stated principle.
Evaluating past work: look beyond the hero shots
A polished Instagram feed is not a portfolio. When reviewing a builder’s completed extensions, ask for:
- Before and after floor plans — to see how circulation, light and zoning improved.
- Project addresses — so you can assess the streetscale outcome yourself.
- Client references from the last 12 months — not hand-picked testimonials from five years ago.
- Details on challenging projects — how did they handle unexpected ground conditions, heritage disputes or long-lead materials?
Woodsman’s project pages include project type, location, year, architect/designer and key specifications. This level of detail means you get a good picture of how we work.
Bringing it together
Choosing a Melbourne home extension builder is ultimately a risk-management decision. The lowest quote often carries the highest hidden risk.
A builder who integrates design and construction, prices from complete documentation, assigns an experienced supervisor, communicates through a defined system, and stands behind the work with a six-year structural warranty is most likely to deliver a well-managed outcome.
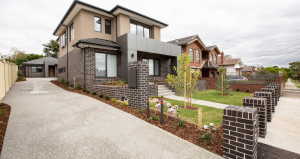
Woodsman Projects operates on this model across custom home builds, renovations, extensions and multi-dwelling projects in Melbourne’s northern and inner suburbs. Our renovations and extensions service and design and build process are structured around the principles outlined above: single-team accountability, budget-aligned design, scheduled transparency and long-term trade relationships.
If you are at the ideas stage, start by browsing our custom homes gallery to see how different constraints have been resolved. When you are ready to test feasibility on your own property, a conversation about concept design and preliminary budgeting is the logical next step.